- Location
- Toronto
- Scope
- Architectural millwork · Custom cabinetry
- Materials
- Oak · Travertine · Onyx
- Completed
- 2025
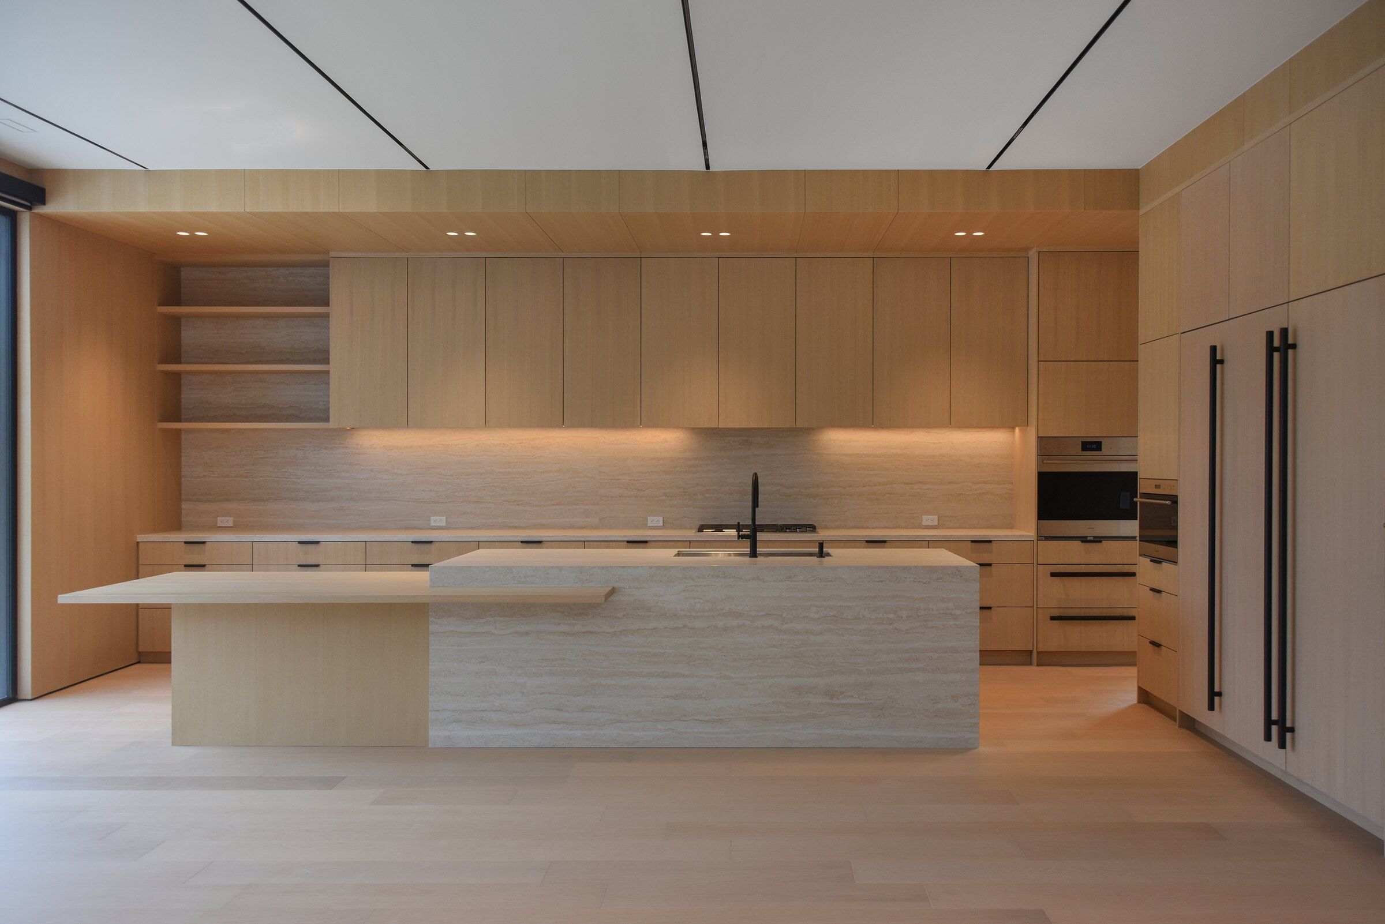
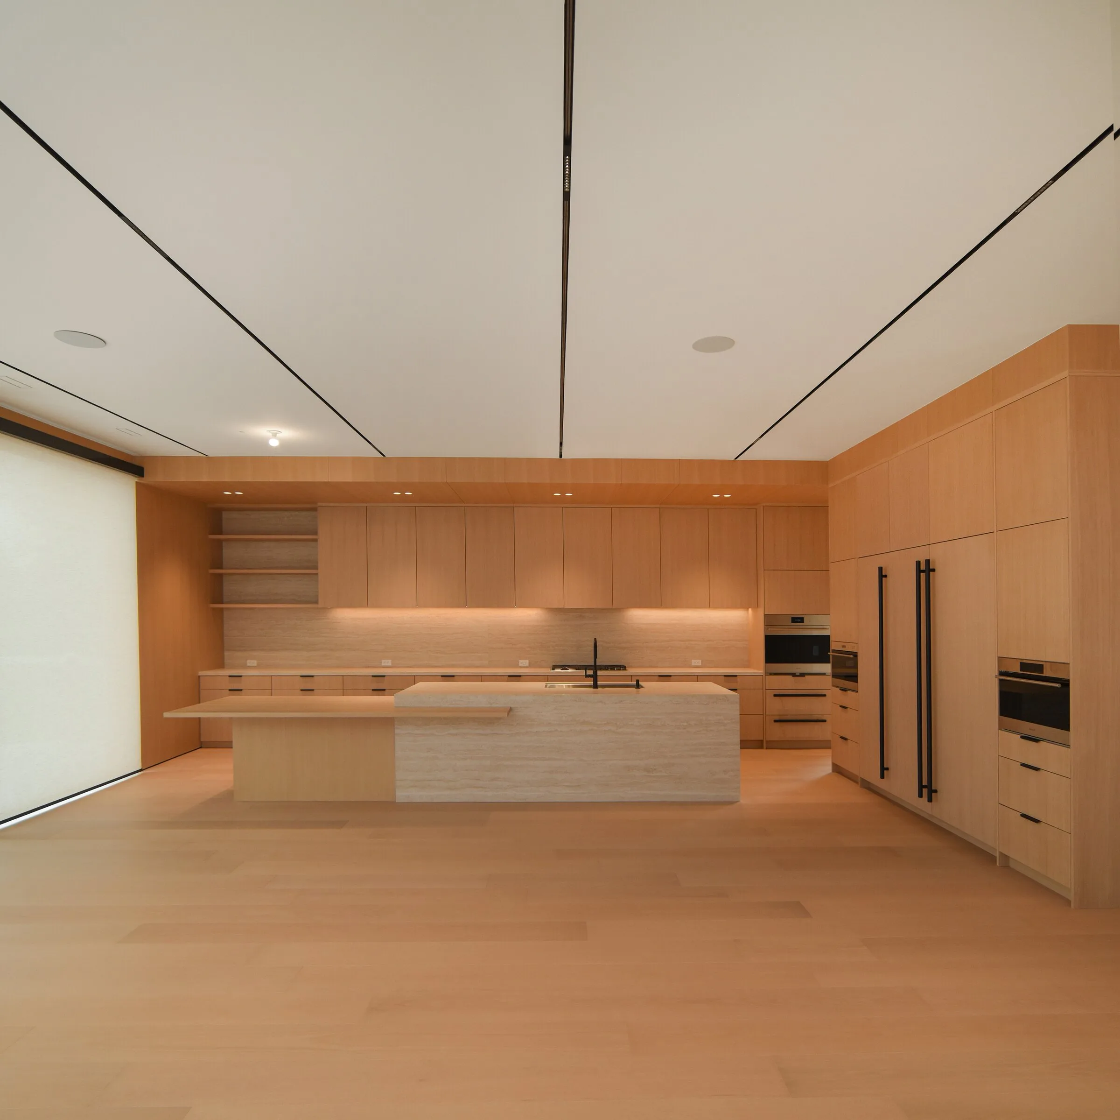
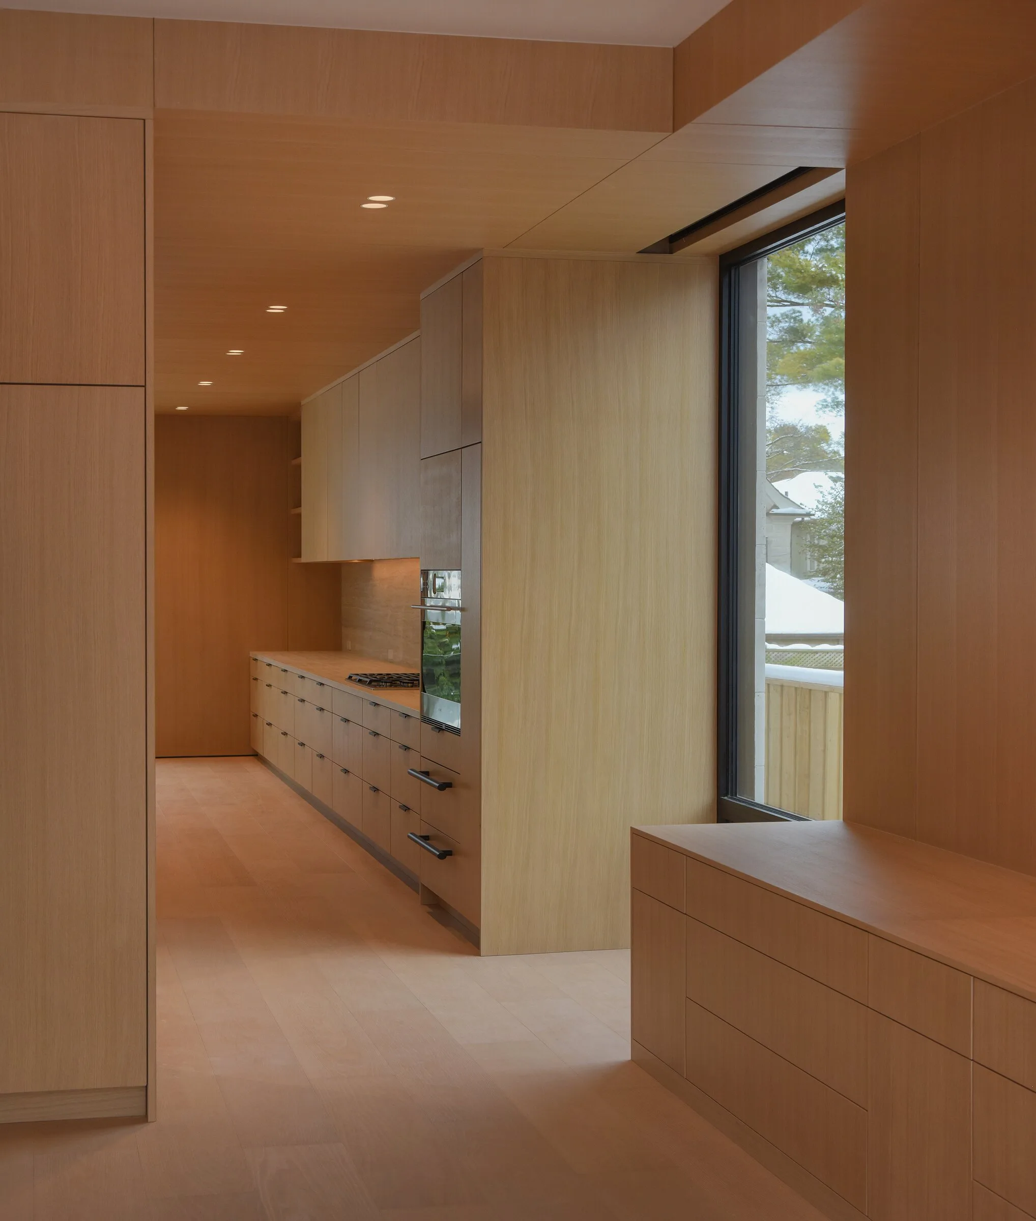
In this new Toronto home, oak is not a finish applied room by room. It is the thread that ties the house together: a kitchen wall of quiet, flush oak panels, a stair core wrapped in oak, built-ins that read as part of the architecture, and dressing rooms that continue the same grain upstairs.
MILLORA delivered the architectural millwork and custom cabinetry throughout — detailing every reveal, panel module and pull so that cabinetry, wall and doorway align as one composition.
01
The kitchen
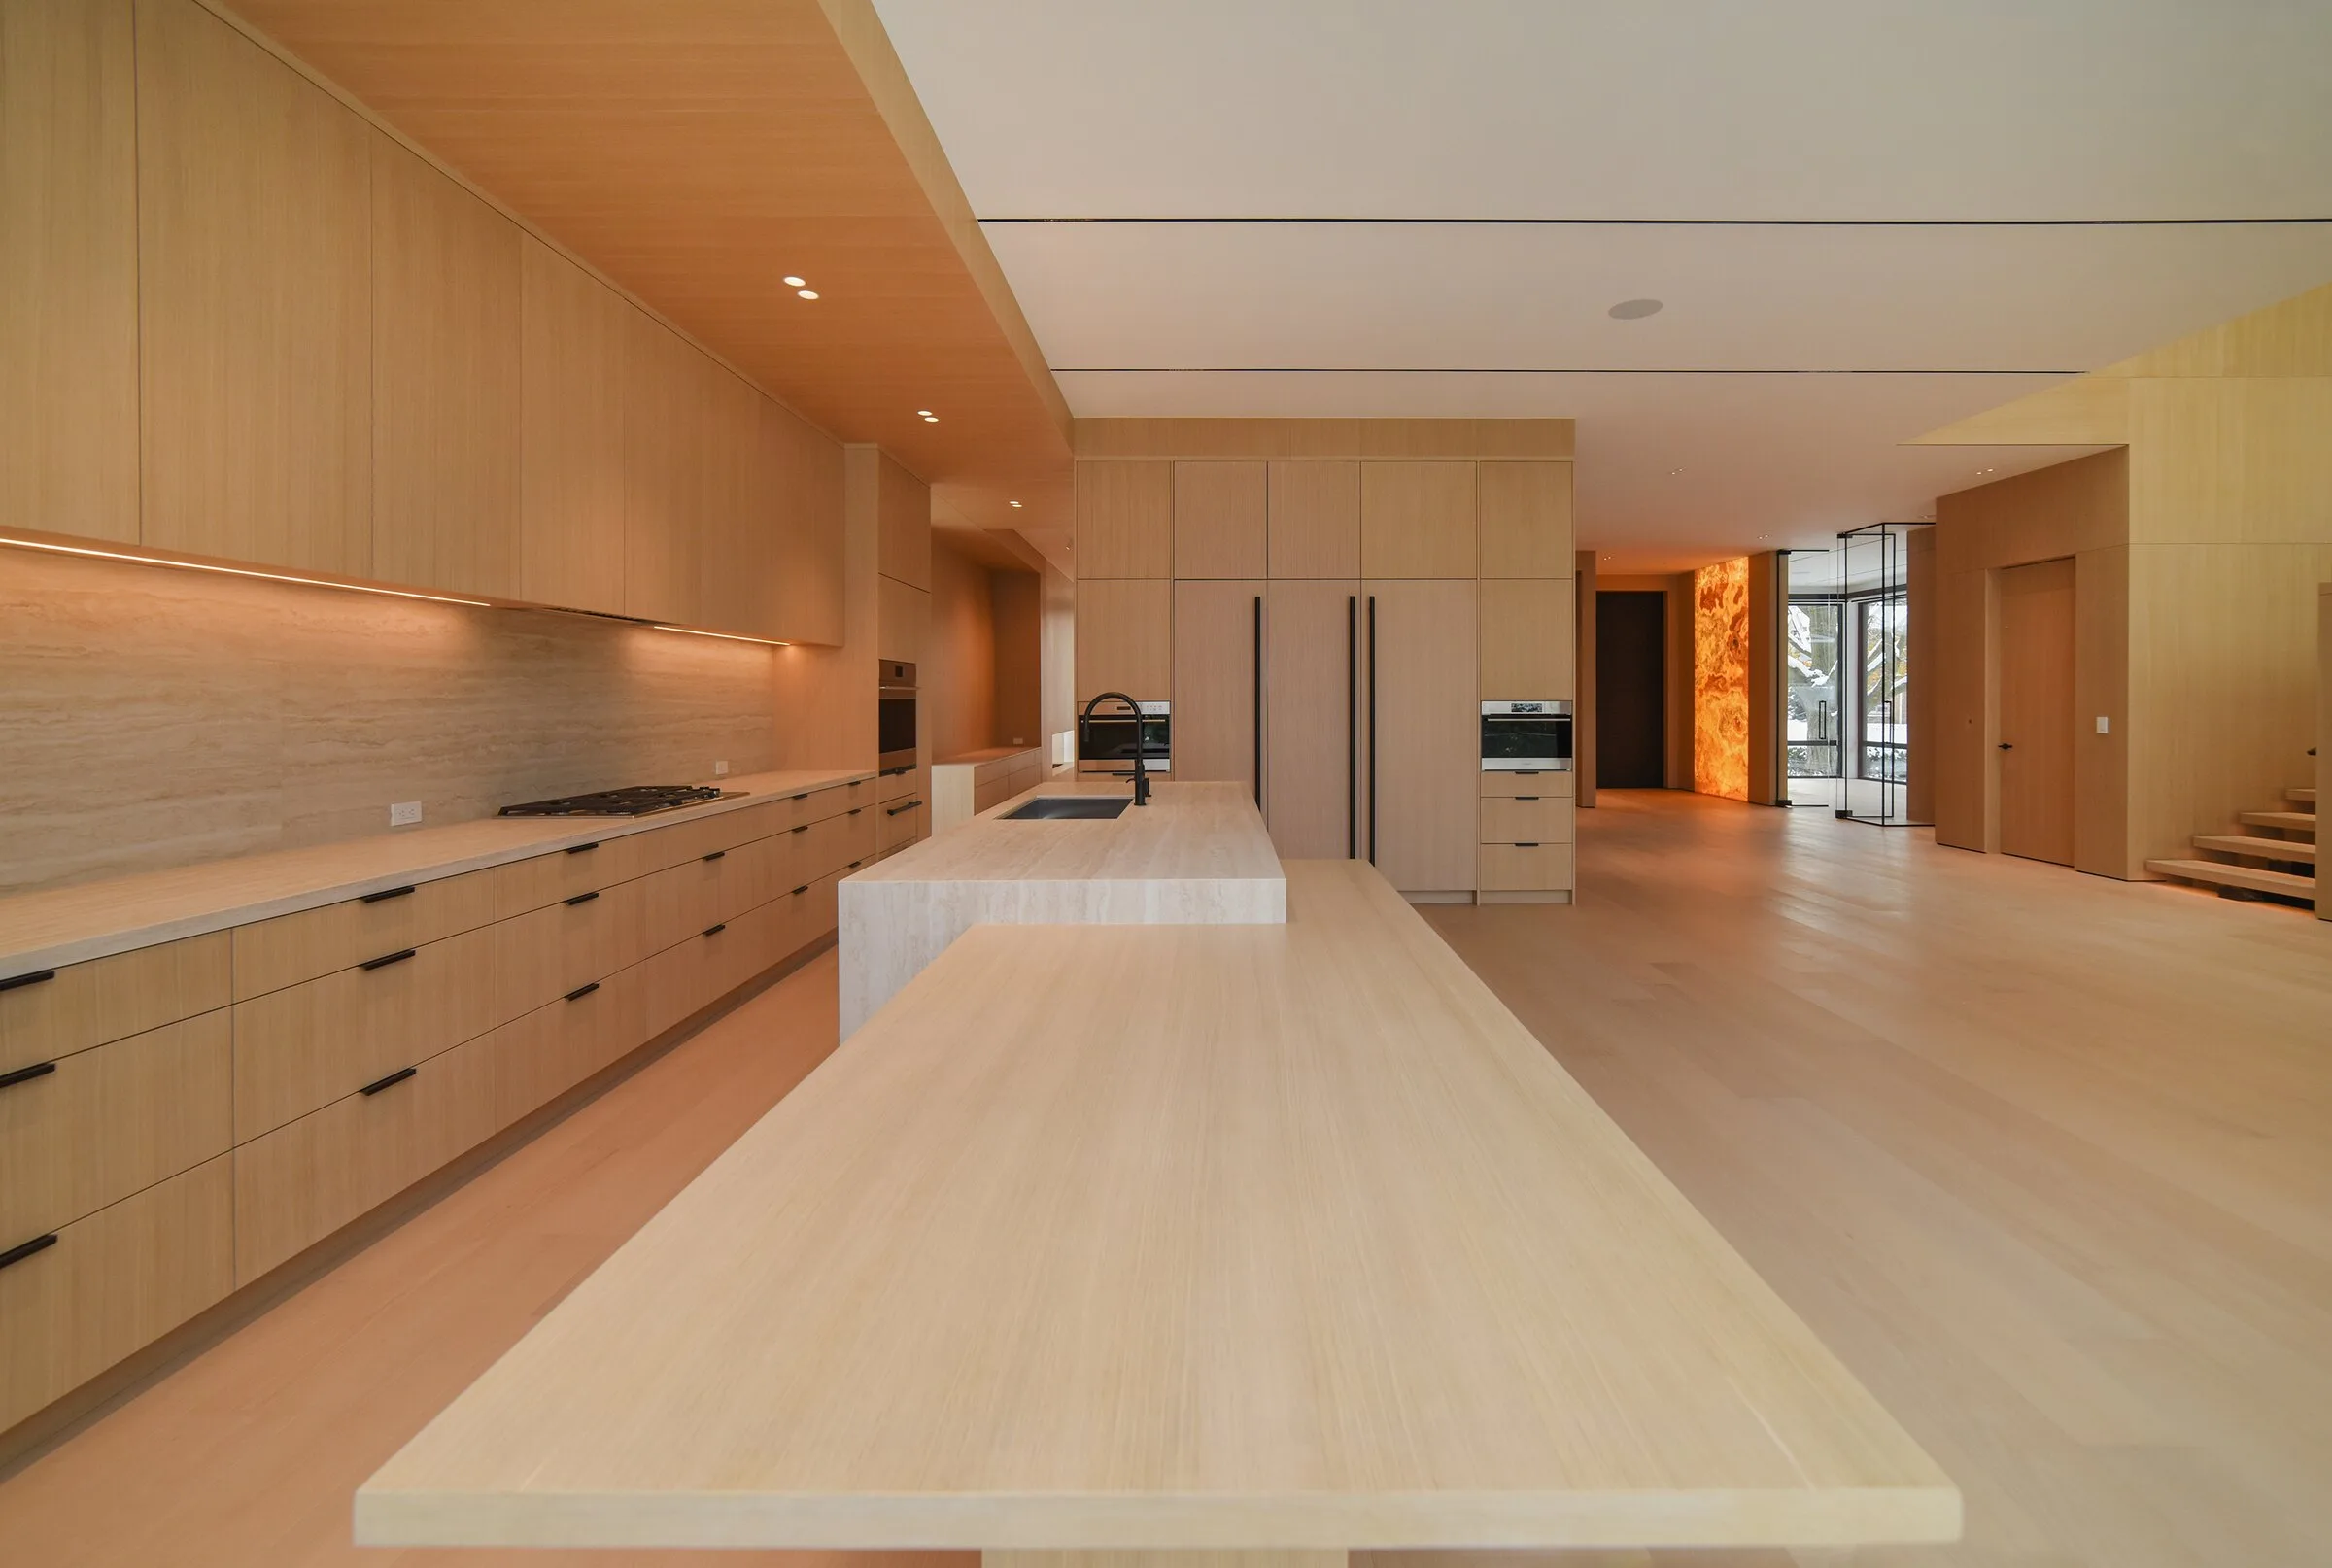
A long wall of oak cabinetry with integrated appliances and full-height pantry doors, lit from beneath the upper run. The island pairs a travertine-clad volume with a floating oak table, so cooking and gathering share one piece.
02
Stair & living
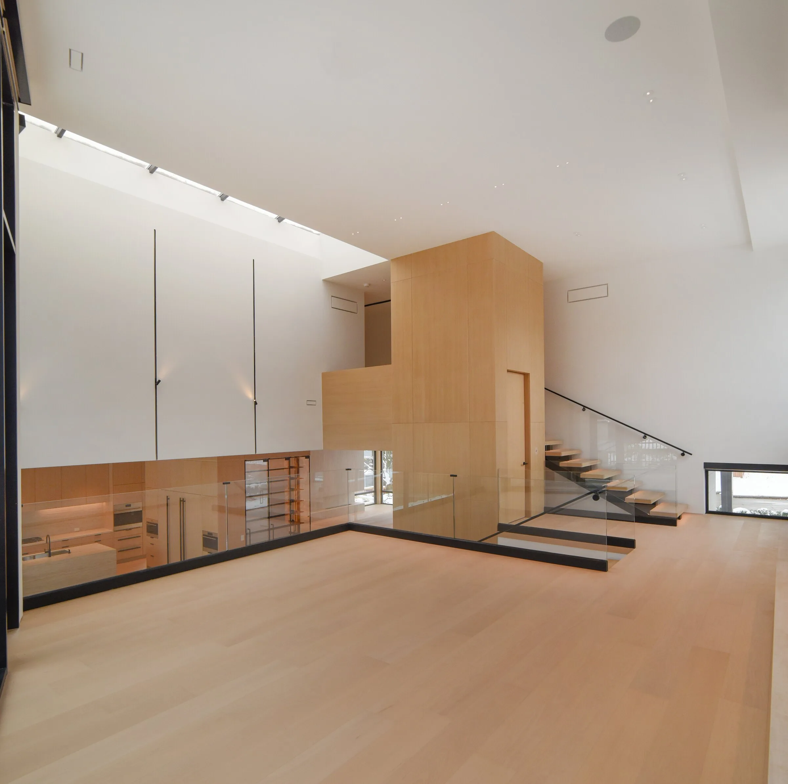
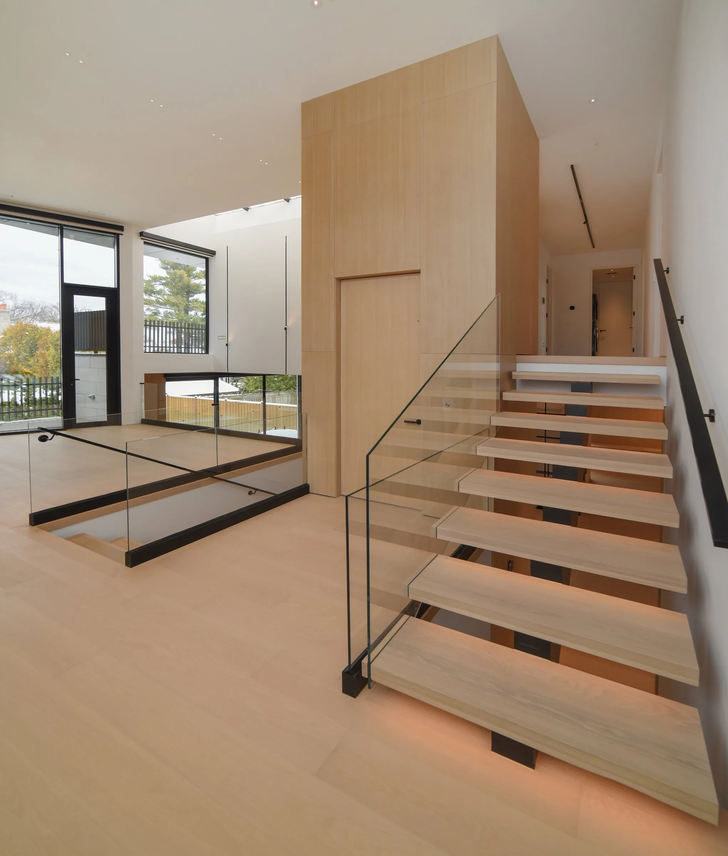
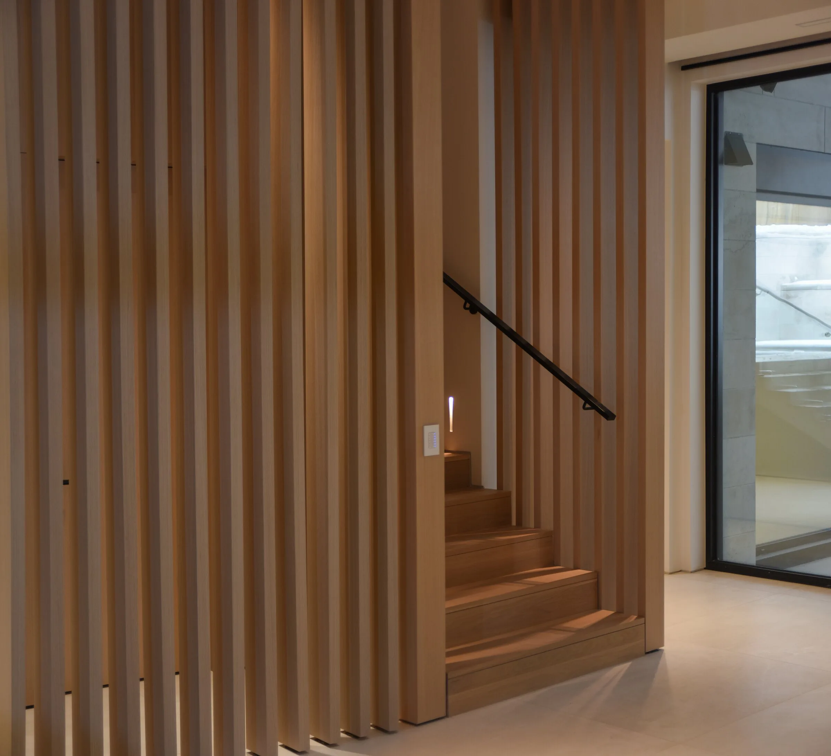
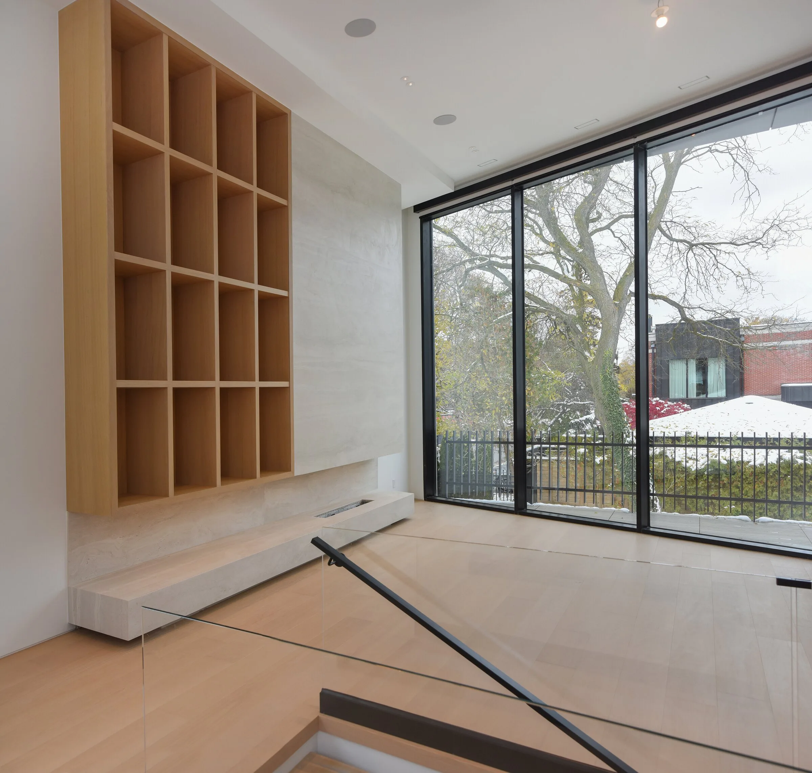
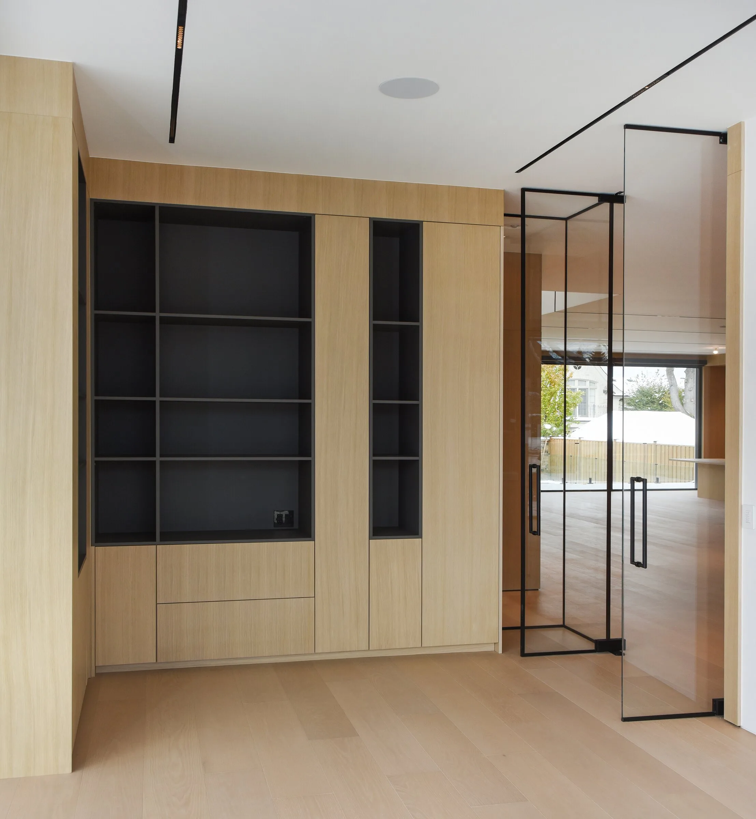
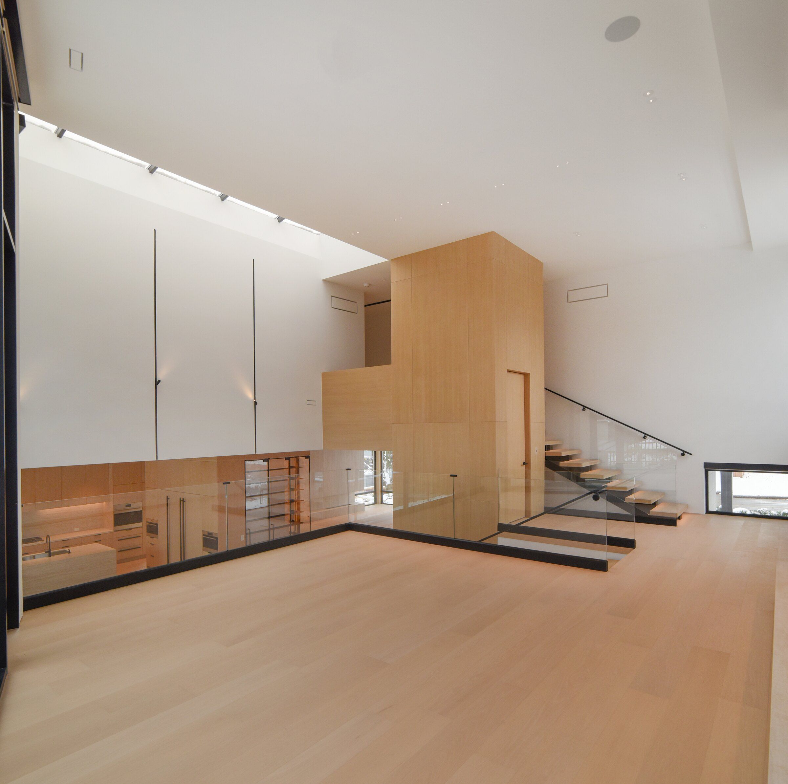
An oak-clad volume anchors the double-height living space, with floating treads and glass beside it. Vertical oak slats screen the lower stair, and open oak cubbies and dark-lined shelving are built into the walls rather than added to them.
03
Entry
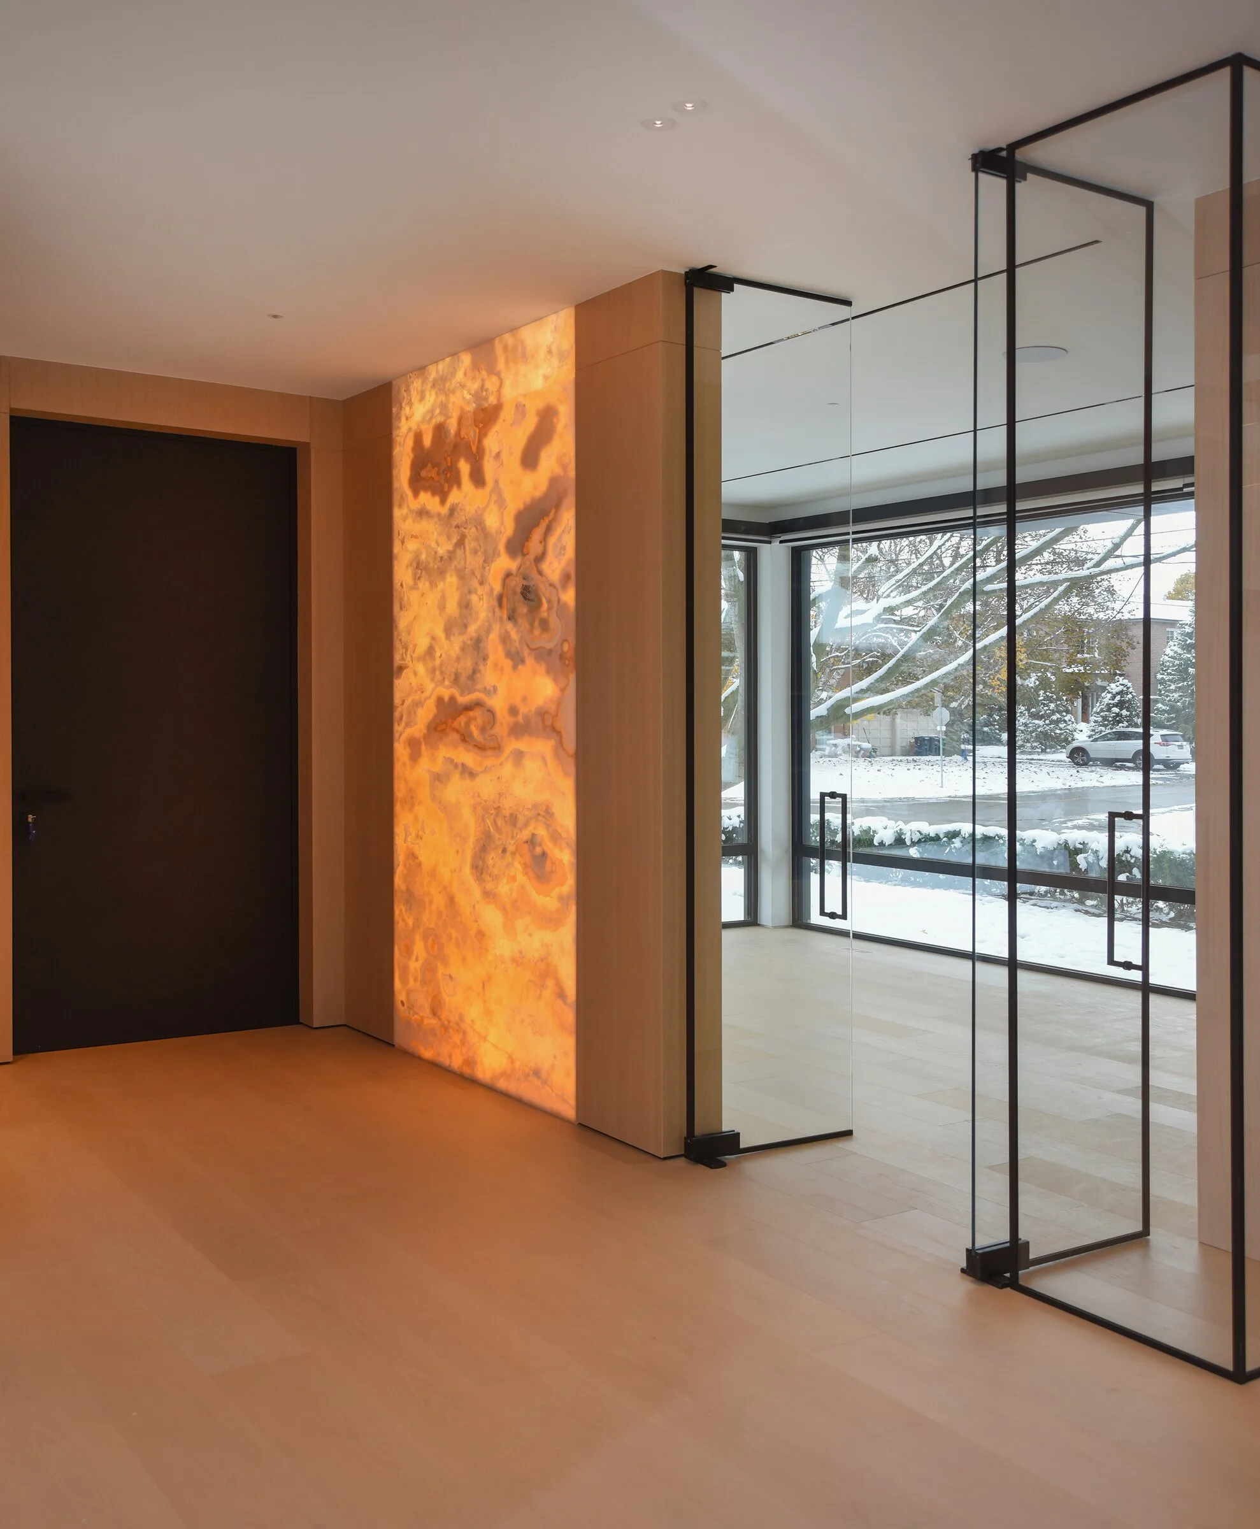
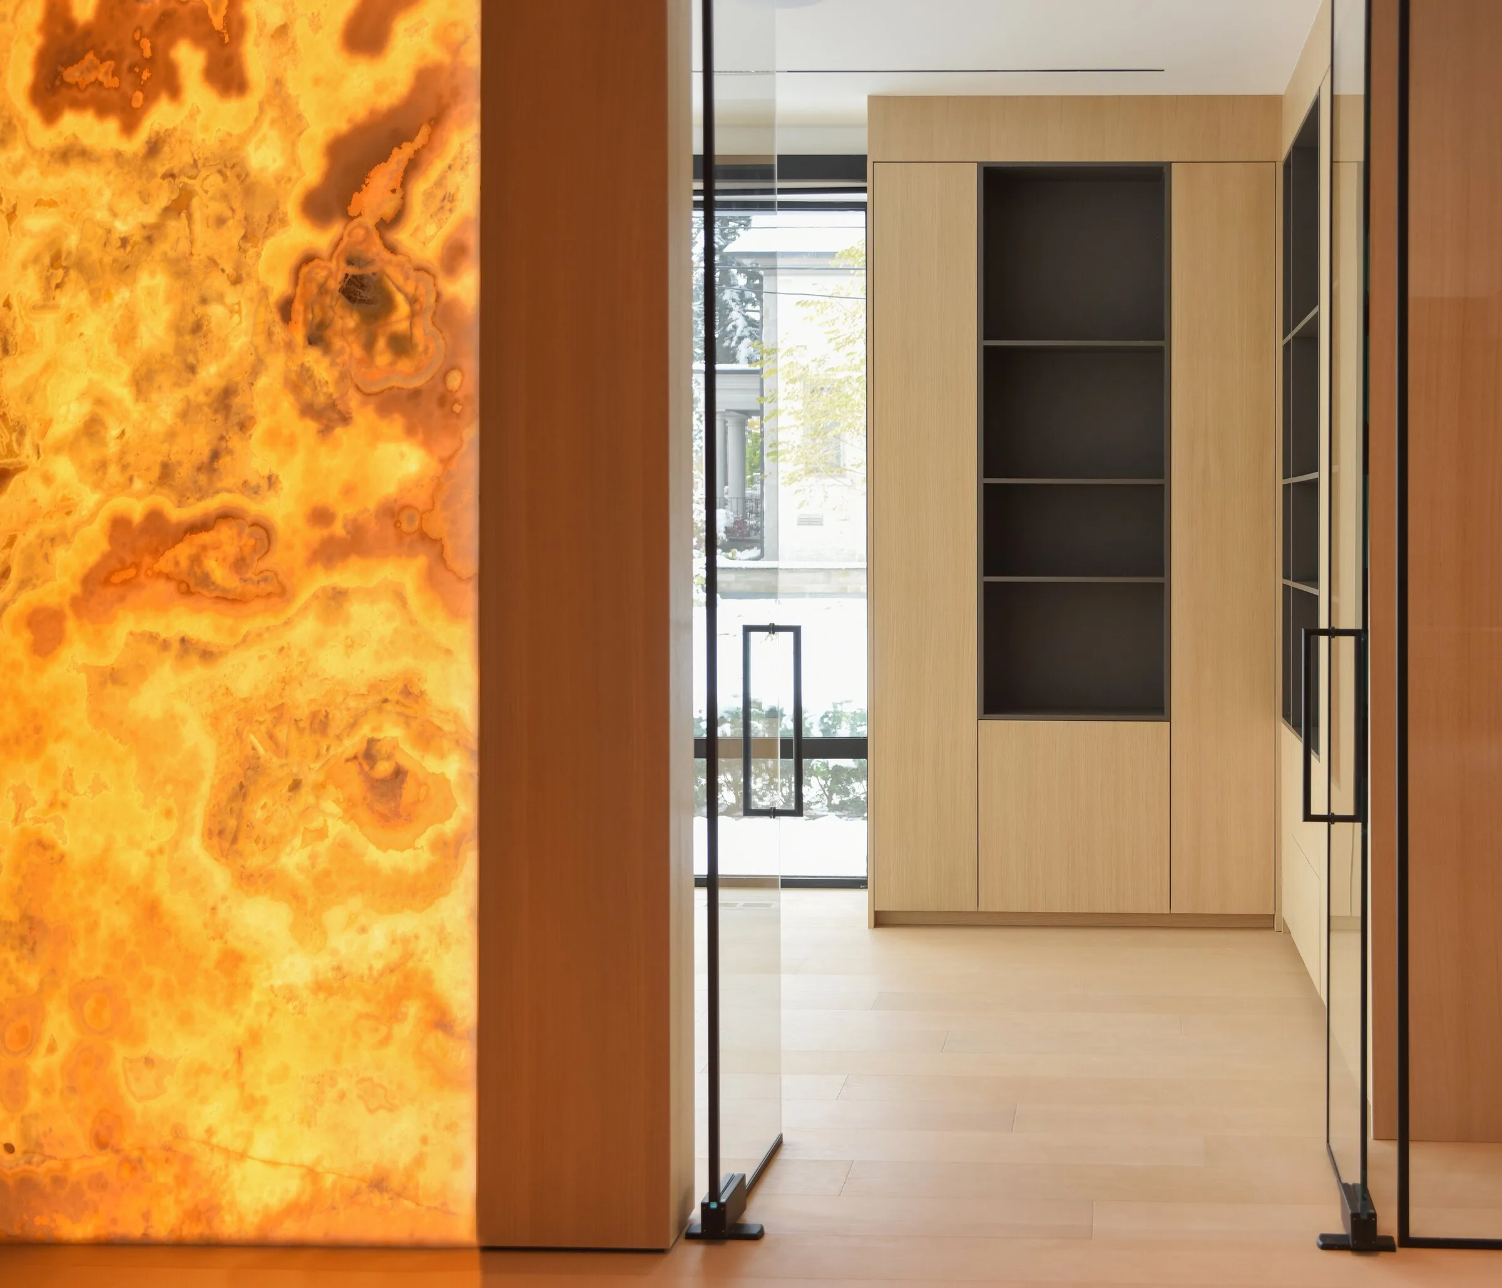
At the entry, oak panelling frames a backlit onyx wall — a single moment of colour and glow set against the calm of the surrounding millwork.
04
Dressing & ensuite
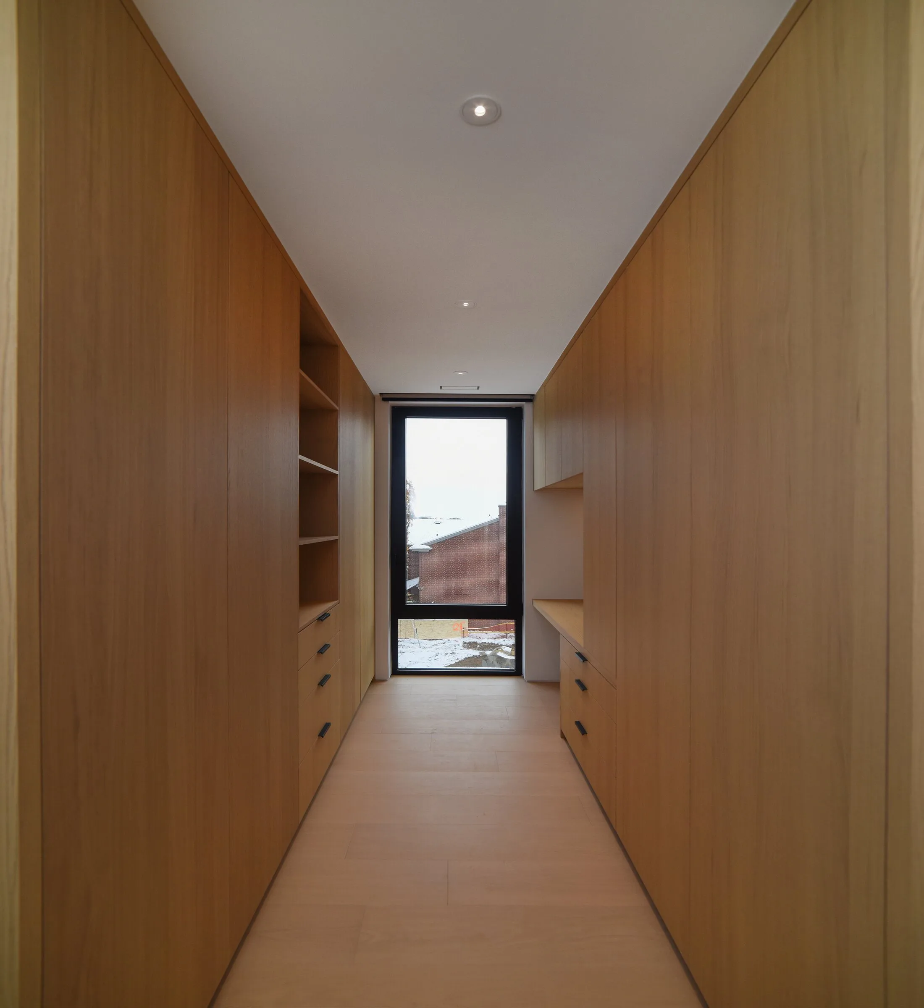
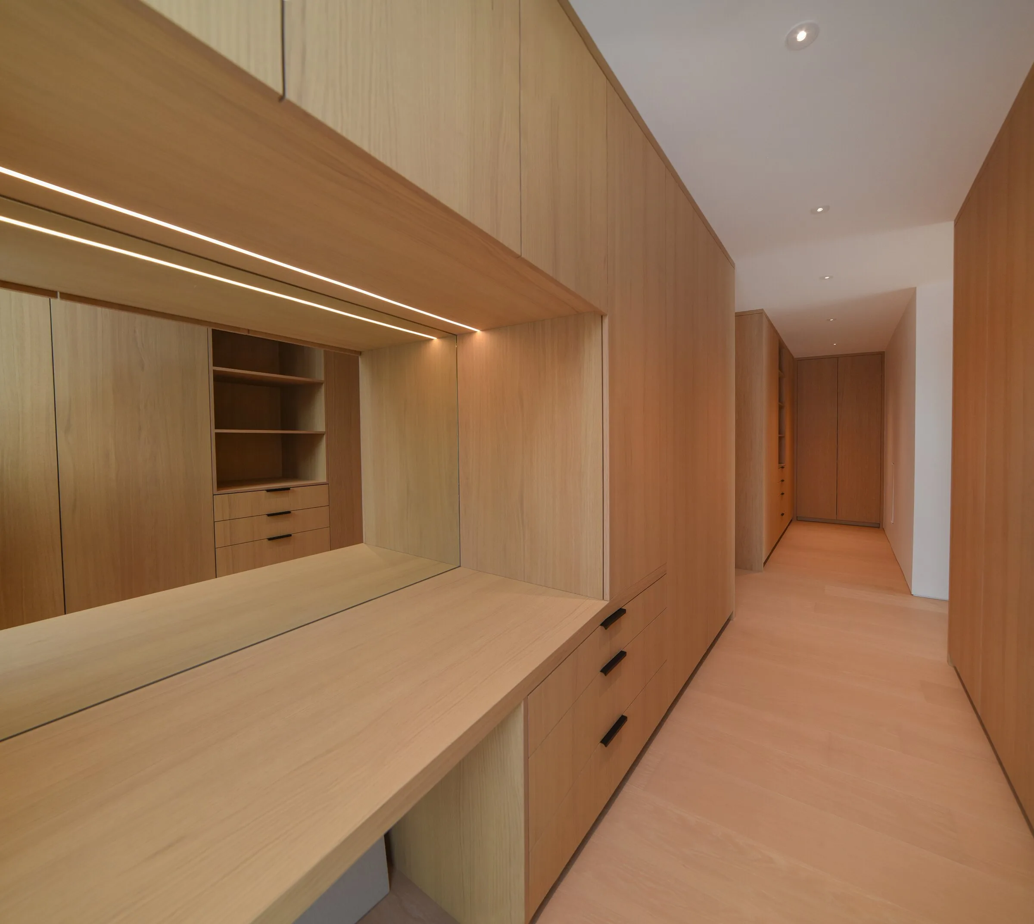
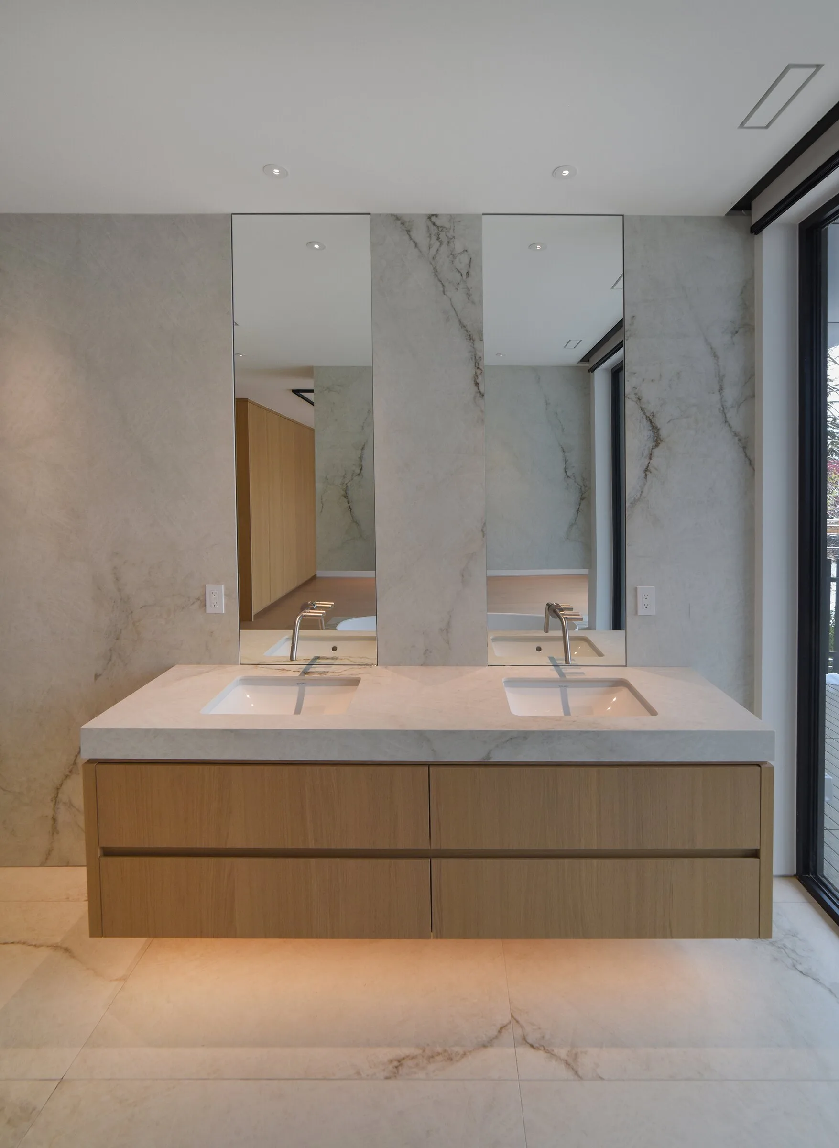
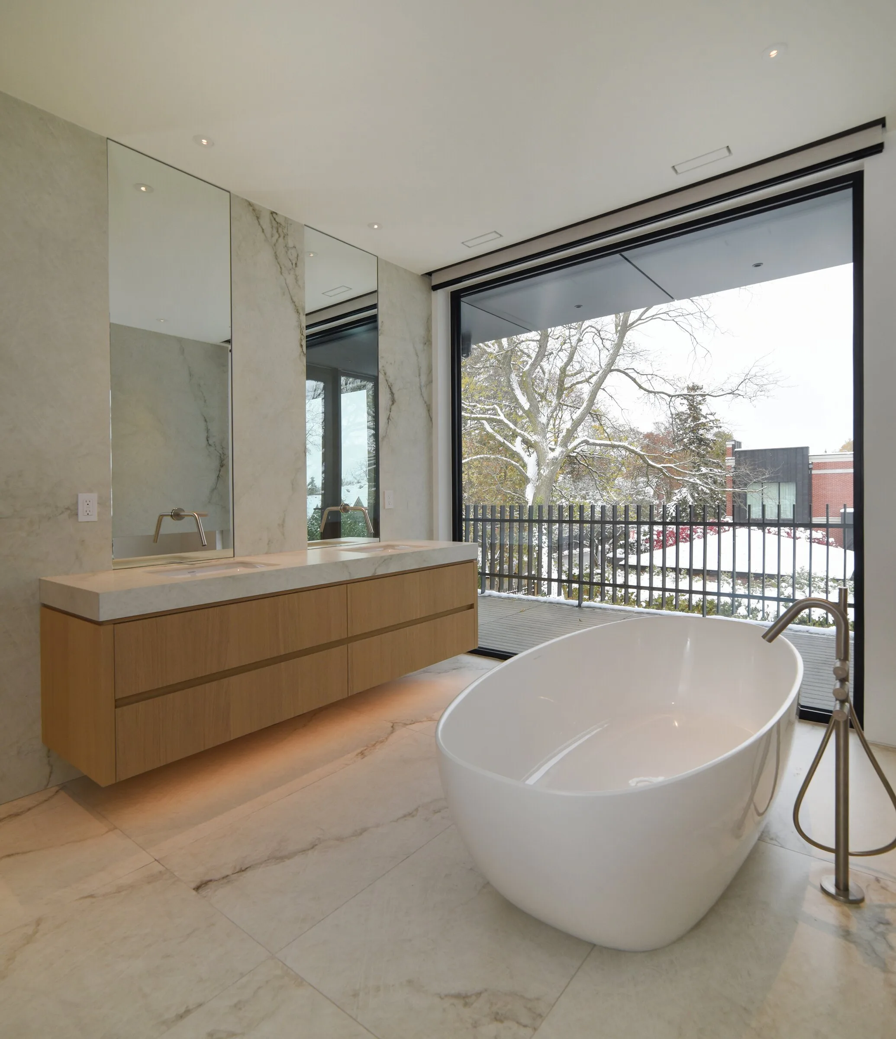
Upstairs, a corridor of floor-to-ceiling oak wardrobes leads to a dressing desk with integrated mirror and lighting. In the ensuite, floating oak vanities with soft under-lighting sit against veined stone.
Start a conversation
Let’s create something lasting.
Tell us about your space, your goals and what matters most. Every considered project begins with a conversation.